

A Fire Resistance Level (FRL) is written as three numbers in minutes, for example 120/120/120. It comes from the National Construction Code (NCC) and is proven by testing to AS 1530.4. Each number is a separate test criterion, always in the same order.
The three numbers
- Structural adequacy. How long the element keeps carrying its load without collapsing.
- Integrity. How long it stops flames and hot gases passing through cracks or openings.
- Insulation. How long the unexposed side stays cool enough not to ignite things touching it. Under the test this means an average rise of no more than 140 °C, and no more than 180 °C at any point.
So 120/120/120 means the element must hold its load, stop flames and smoke, and keep the far side cool, all for 120 minutes.
What the dash means
A dash means that criterion doesn't apply. You'll see this all the time:
- 120/-/- is typical for structural steel columns and beams. They must keep standing, but they aren't separating two spaces.
- -/120/120 is common for non-loadbearing walls and service penetrations. The element doesn't carry load, but it must stop fire and heat getting through.
- 90/90/90 could apply to a loadbearing fire wall, which has to do all three.
How this applies to steel
Bare steel loses much of its strength as it heats, so protecting steel is all about the first number. The protection, either intumescent coating or vermiculite fire spray, is applied at a thickness taken from the manufacturer's assessed data. That thickness depends on the FRL, the size and weight of the section, and whether it is exposed on three or four sides.
How this applies to penetrations
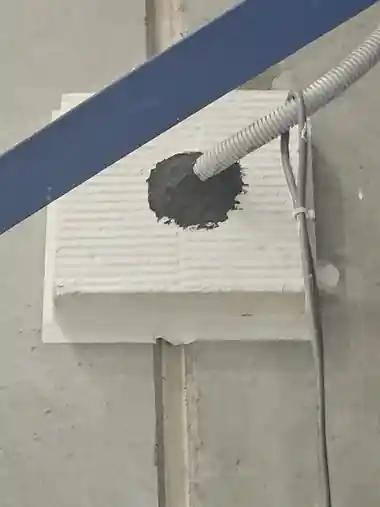
Every pipe, cable or duct that passes through a fire-rated wall or floor creates a weak point. The penetration seal must restore the integrity and insulation of that wall or floor. The usual rule is that the seal matches the FRL of the element it passes through. A -/120/120 wall needs seals with at least -/120/120 for that service and that wall type, as shown in the tested system.
Where to find the FRL for your job
- The architectural drawings and fire-rated wall legend.
- The fire engineering report or Performance Solution, if there is one.
- The structural drawings' general notes for steel FRLs.
- The NCC Volume One Specification 5 tables, based on building class and type of construction.
If the drawings only say "fire rate steel" without a number, ask before anyone prices it. The difference between FRL 60 and FRL 120 can more than double the cost of protecting light steel sections.
Need this priced?
Send your drawings, fire engineering report or a few photos. We'll come back with a fixed quote, the tested system we'd use, and an installation certificate at handover.